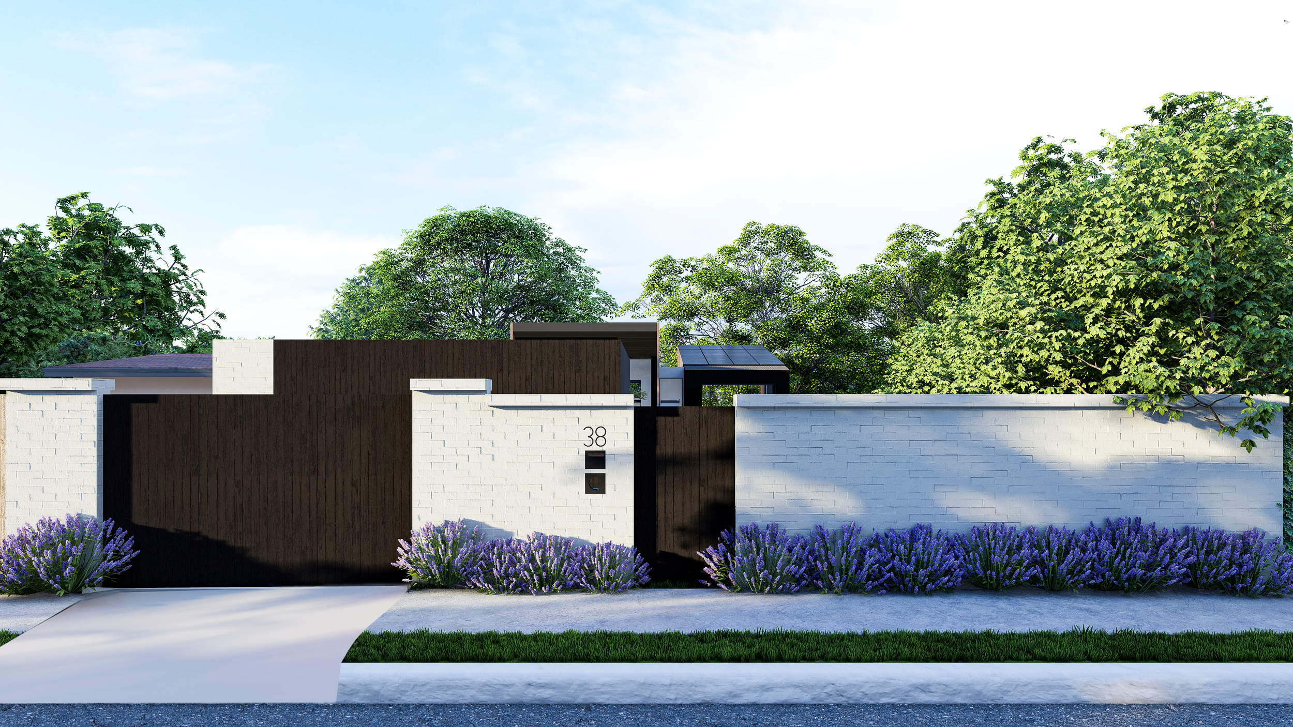
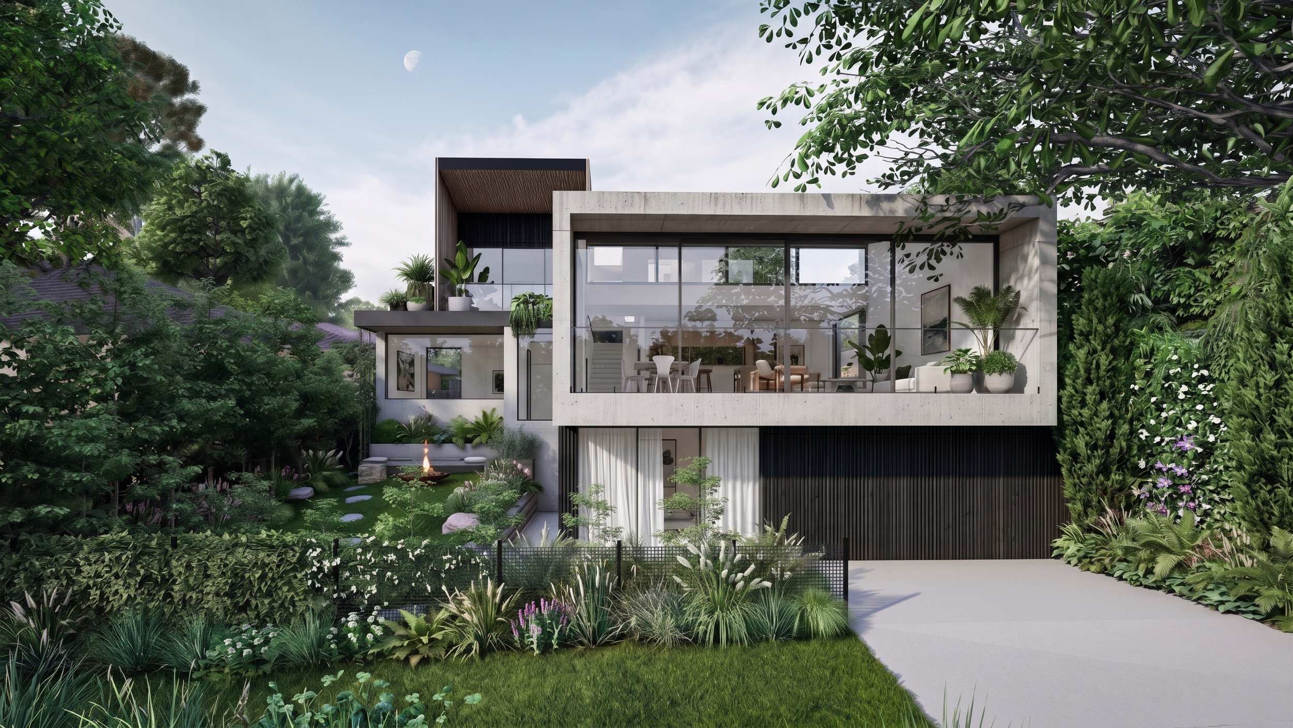
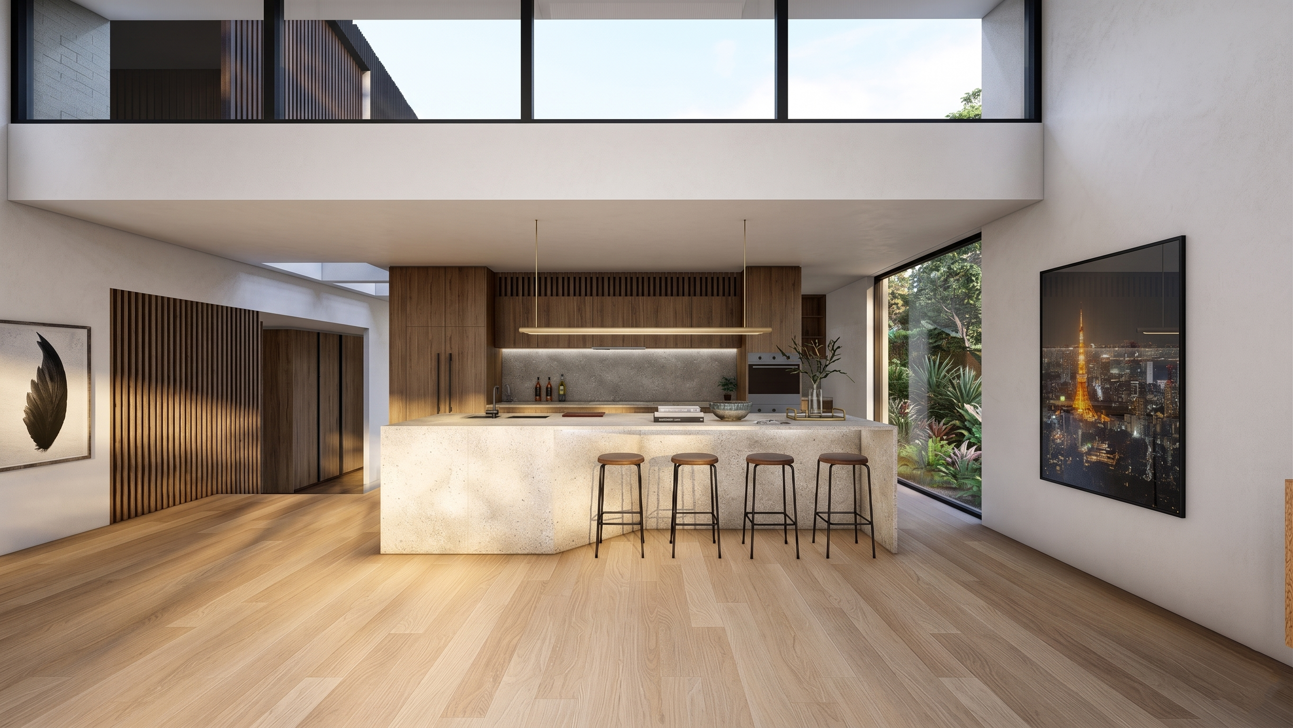
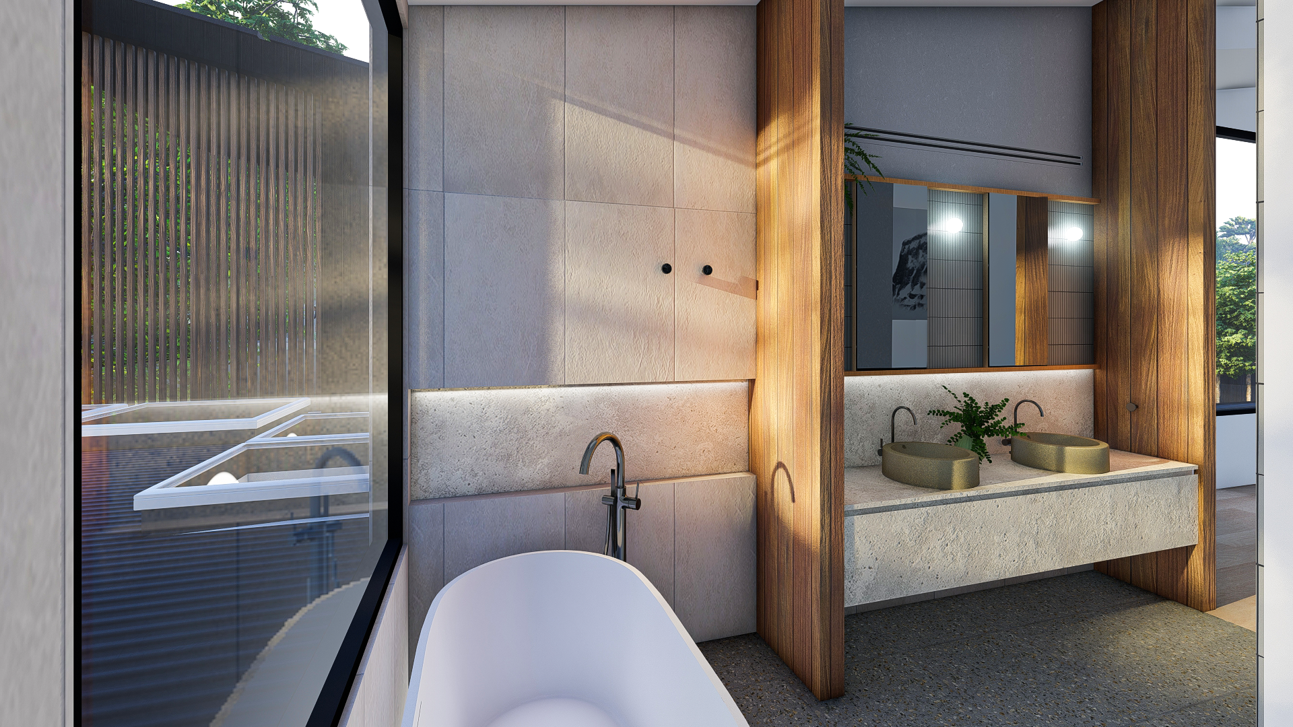
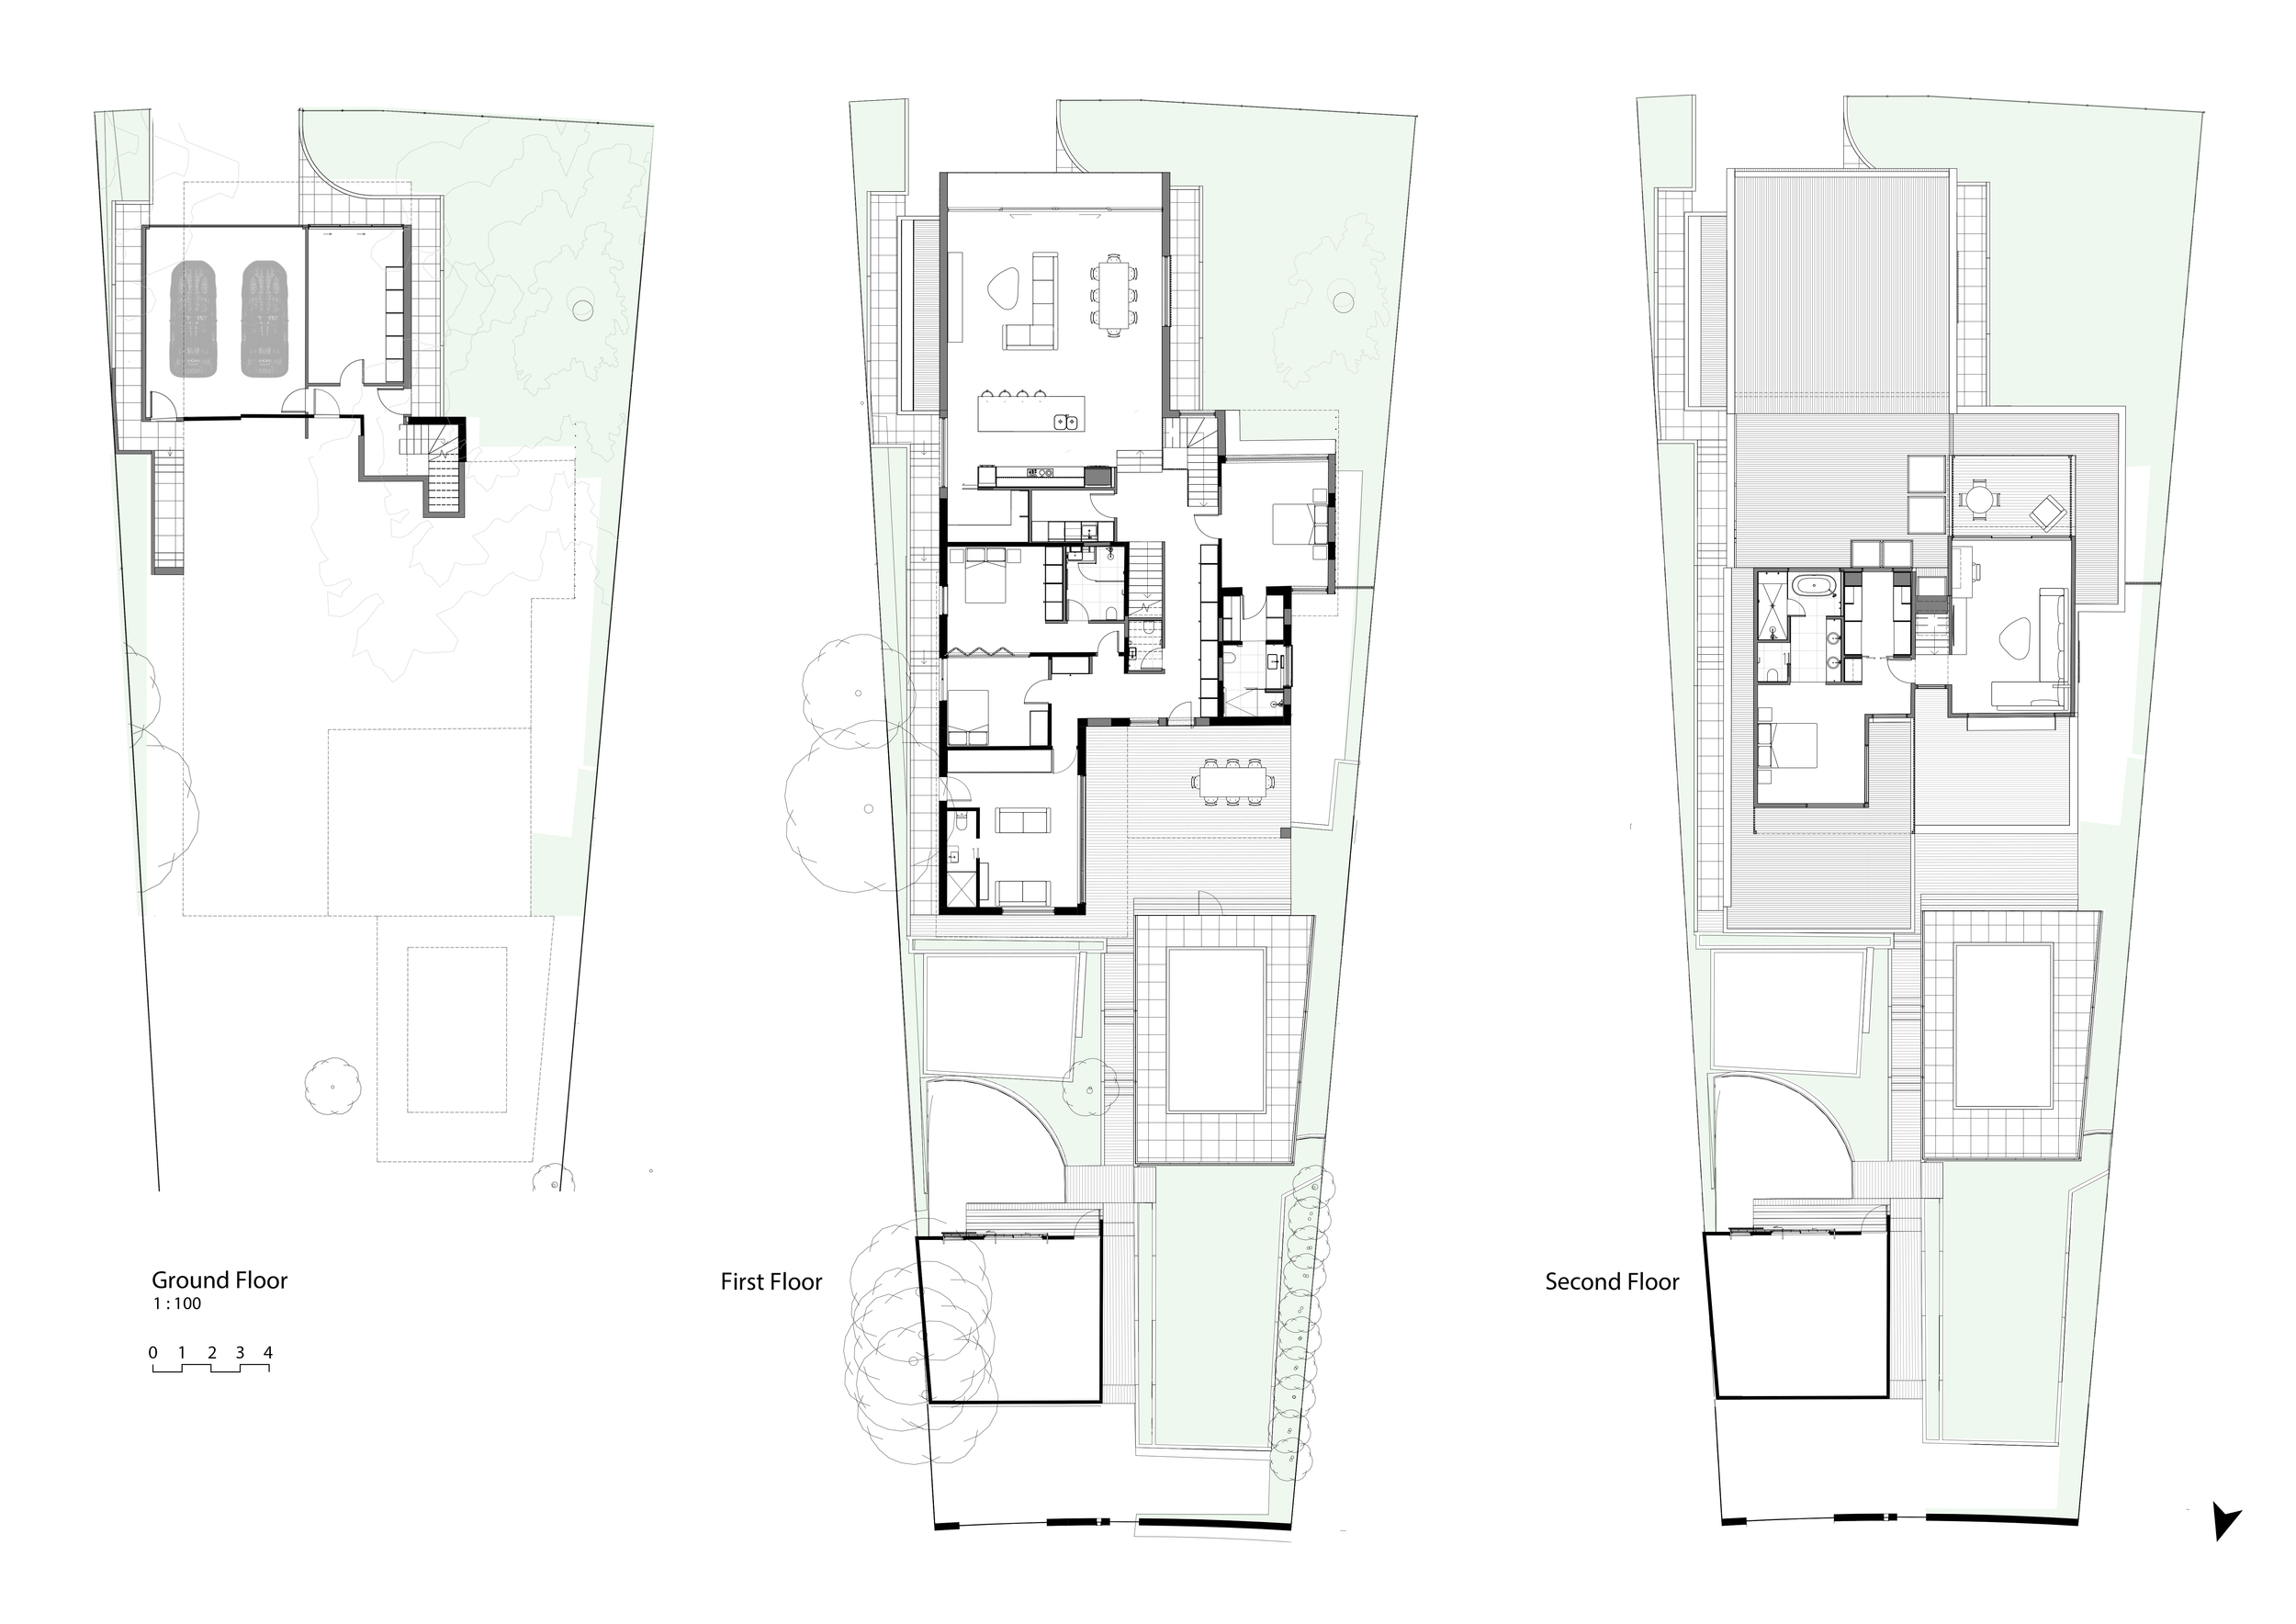
Arundel House reimagines family living through thoughtful vertical expansion rather than demolition. Located in leafy Surrey Hills, the project preserves the existing garden, basement, and mature trees while embracing neighboring parkland views. Working with Atlas Architects, the design retains the original slab and basement to reduce embodied carbon and site disruption. A new three-level layout provides flexible family spaces, including open-plan living, children’s zones, and a private top-floor parents’ retreat overlooking the park canopy. Indoor-outdoor connections, passive solar design, and a grounded contemporary material palette create a sustainable home that balances spatial growth with respect for the site’s history and landscape.