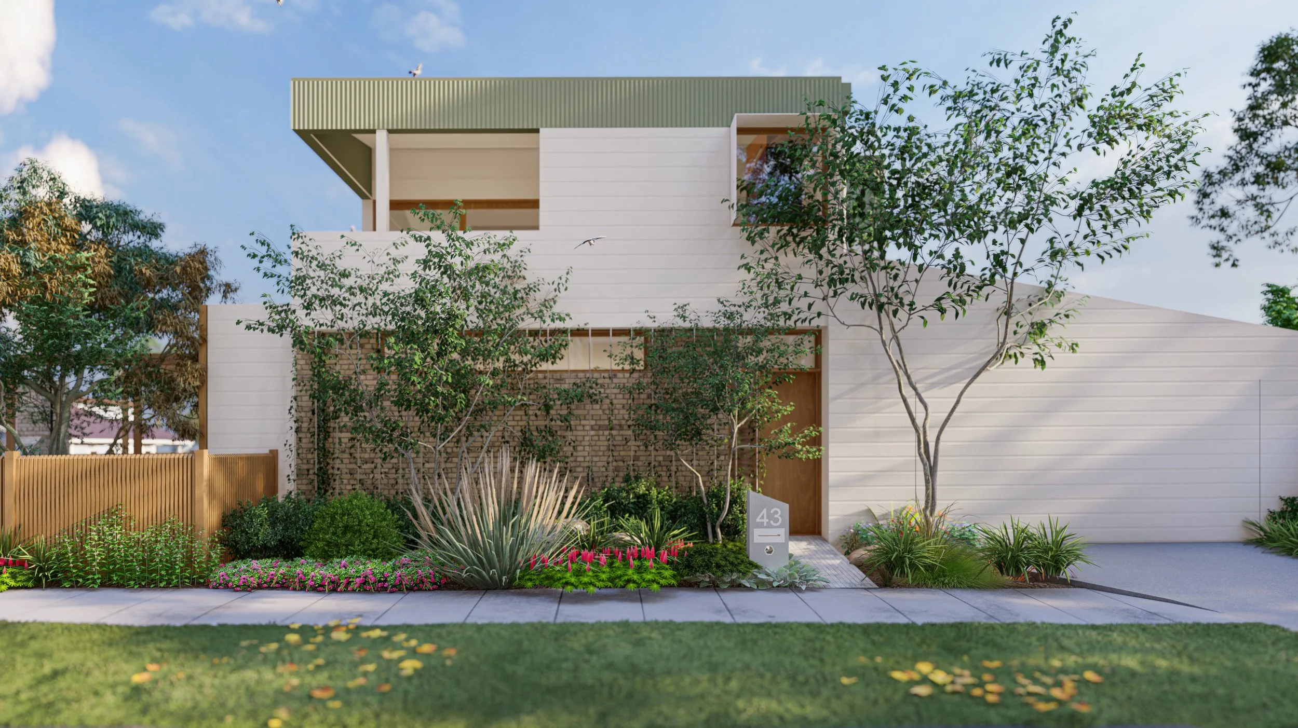
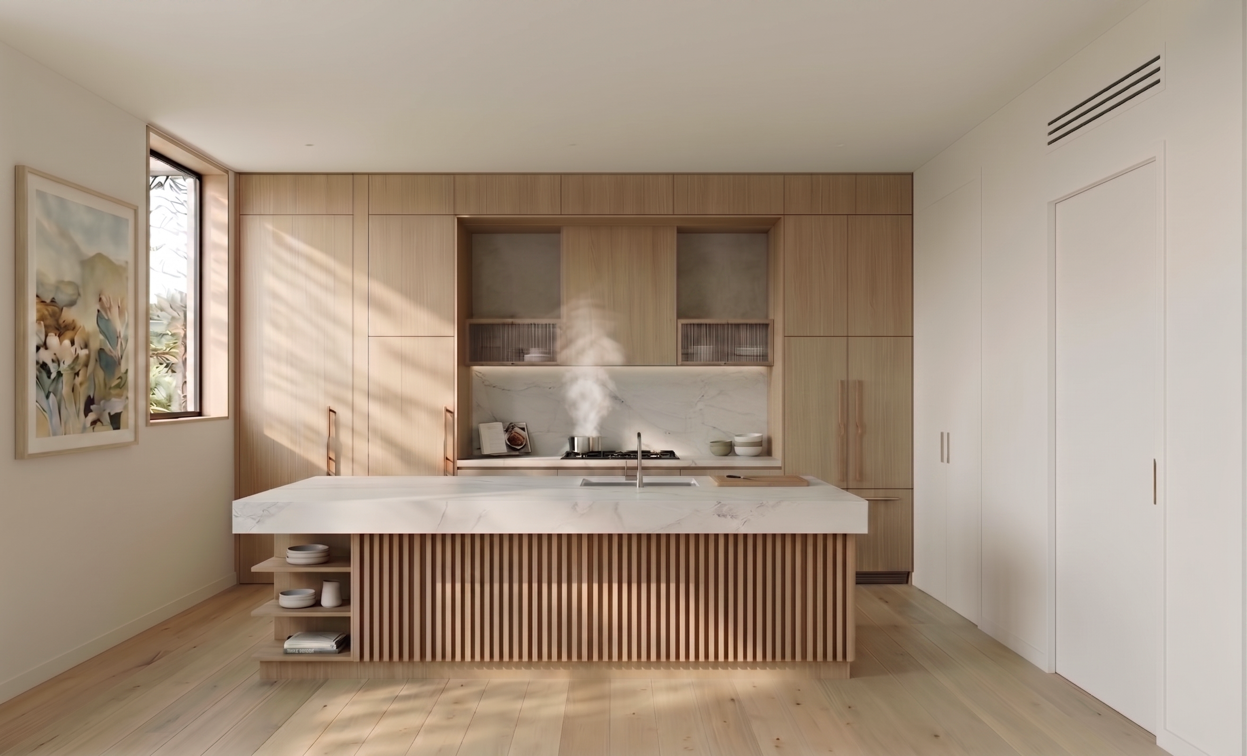
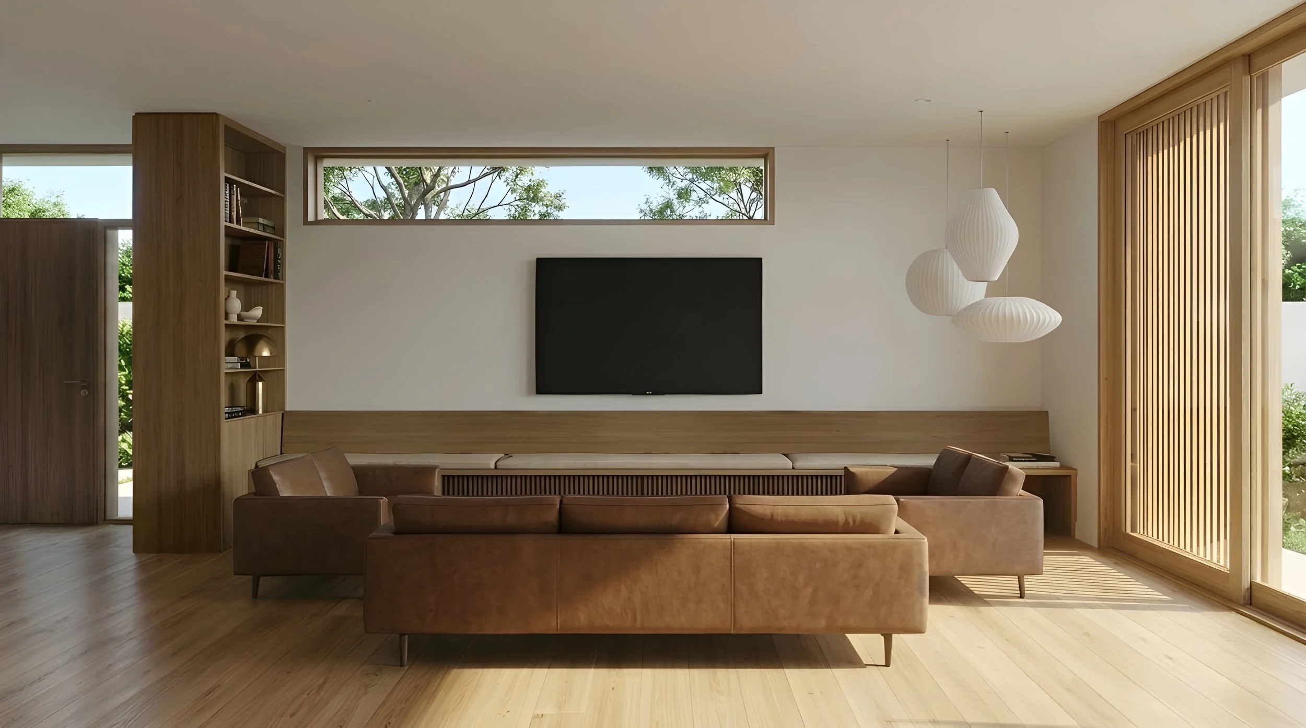
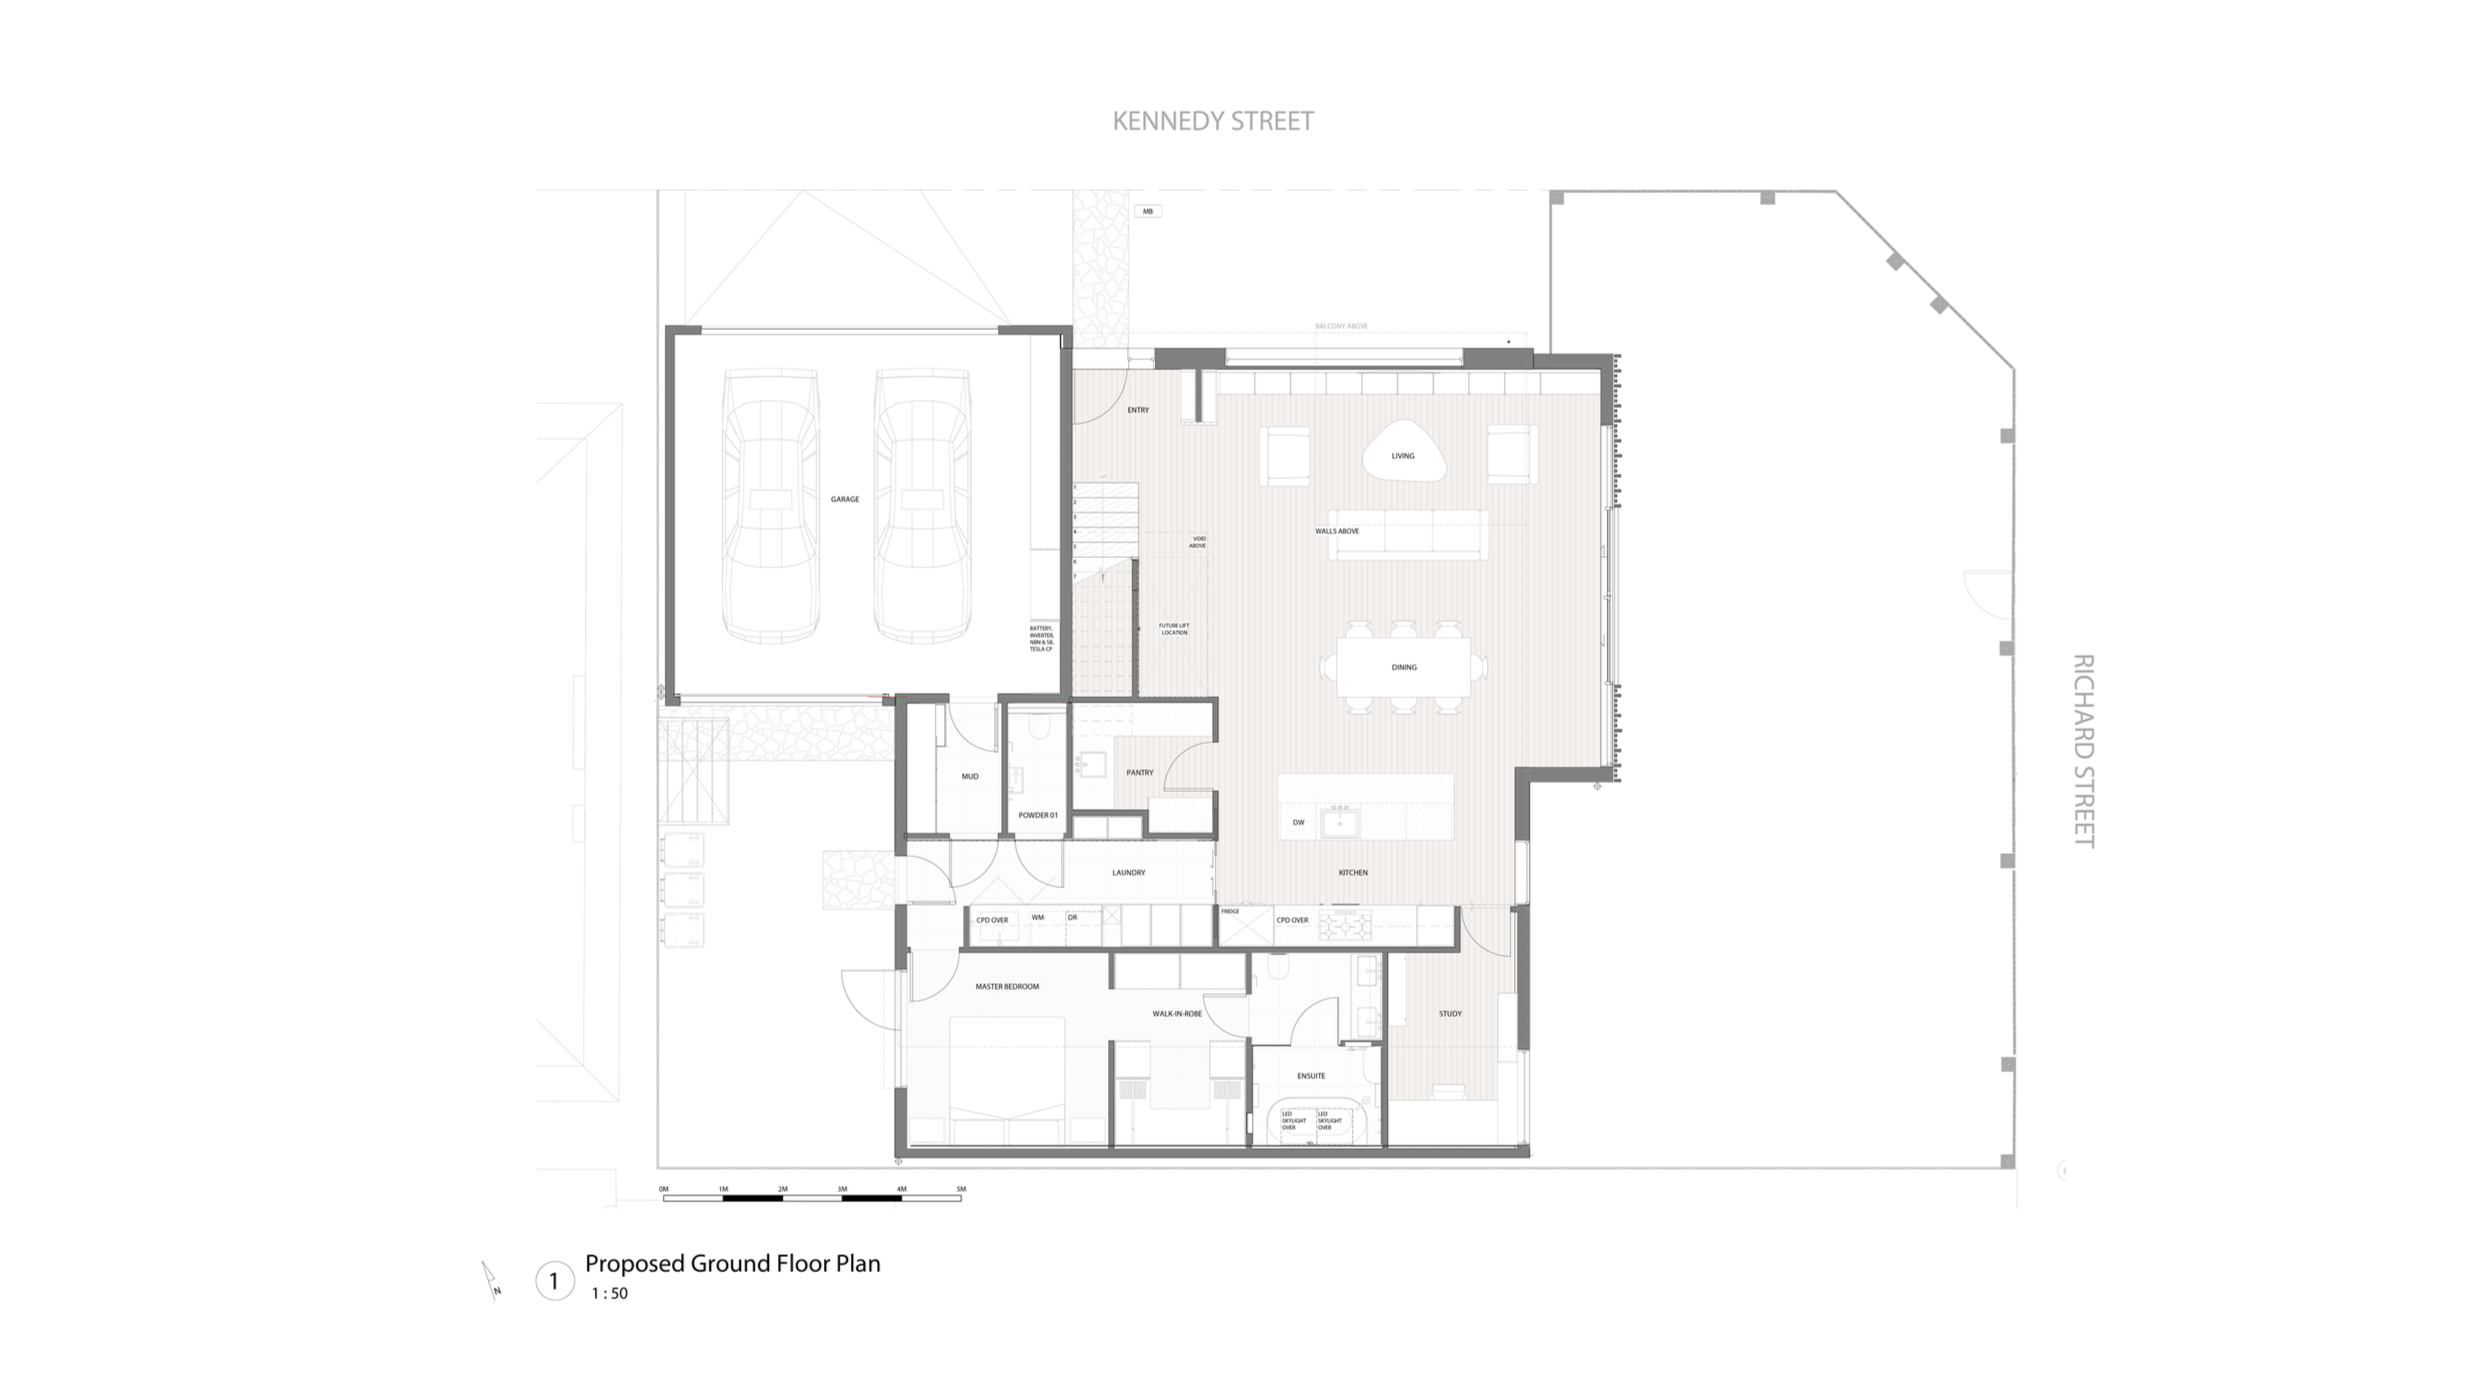
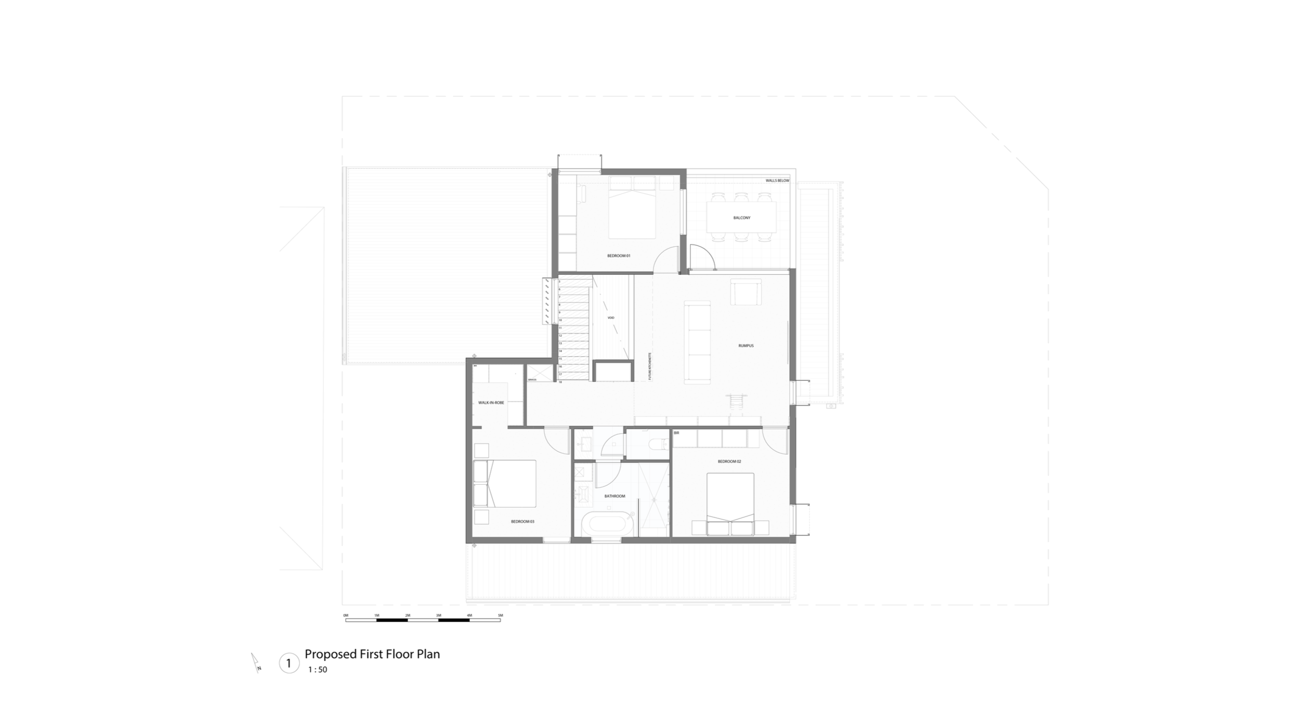
Our clients wanted a forever-home in Bentleigh that would adapt to their growing family needs and allow them to age in place. The ground floor features an accessible master suite and living area, while the upstairs offers a dedicated zone for their children. To meet their goal of almost zero energy use, we adopted stringent Passive House standards. By utilizing enhanced timber framing, extensive insulation, triple glazing, and an airtight envelope, the home is modelled to need only 14 kilowatt-hours of heating per square metre per year, within the Passive House limit of 15. Its pressurisation test measured just 0.38 air changes per hour, well under the 0.6 the standard allows. Combined with an 8.8 kW rooftop solar array, the home is designed to generate around two and a half times the energy it uses over a year.