

Seascape

Situated in the coastal town of Balnarring, Victoria, this family home embodies the environment and lifestyle of the Mornington Peninsula. Our clients sought a low-maintenance, environmentally efficient house, conducive to their family’s structure and lifestyle. The home would predominantly be used by the couple, however needed to be flexible for visits from their adult children.

Blending in with its bushy site, the home’s cladding references the Australian coastal vernacular and conveys a sense of familiarity with the Mornington Peninsula. Lysaght Custom Orb was applied to the external walls to the south and west – its Colorbond finish makes this cladding low-maintenance and able to withstand the winds and corrosive sea spray of the Victorian coast. Spotted gum timber cladding coats the external walls that are weather-protected by deep eaves, selected to soften the facade and provide a warmth that contrasts the tough corrugated steel.


ESCAPE – SEASCAPE /
ESCAPE – SEASCAPE /
Environmental sustainability − addressed through the home’s large north-facing openings and reverse brick-veneer construction – was essential to our clients. The home achieves a 7.2 star energy rating and has excellent passive solar qualities and natural ventilation. These features will help our clients achieve long-term savings on energy and water bills and reduce their carbon footprint.


The social function of the house was also important, including its relationship to the surrounding landscape and outdoor spaces. Generous front and rear gardens provide room for diverse activities. A central courtyard, sheltered from cold south-westerly winds, completes a hierarchy of outdoor spaces, connecting interior functions with the external environment. While the courtyard is the centre of the house, it separates the volume into different wings to make heating and cooling more efficient, and connects all parts of the house to nature.
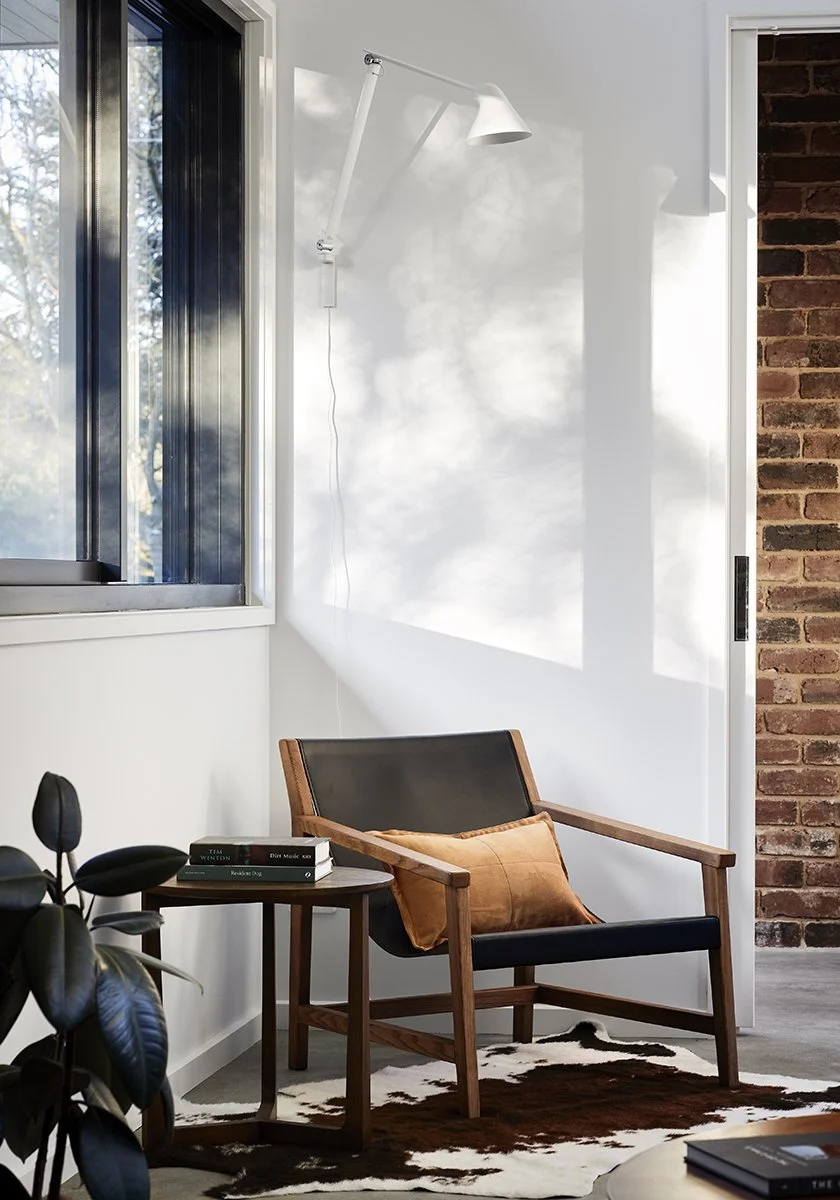

Crucially, privacy is achieved by utilising native vegetation and raised garden areas to shelter the building, creating a sense of natural enclosure while maintaining views of tree canopies and surrounding gardens. The placement of windows throughout the dwelling maximises outlook and northerly sunlight while maintaining privacy.


